
Land North of Hereford Point, Holmer, Hereford
Introduction
Thank you for visiting this website, which has been created to support your engagement in the pre-application consultation process.
This website enables you to share your feedback on a proposal for a sustainable mixed-use development to the north of the existing Bloor Homes Hereford Point development as shown on the land outlined in red on the Location Plan. The scheme comprises around 400 new homes, local centre, safeguarded route for the potential future Western Bypass, public open space, vehicle access off Hedgerow Way and the potential relocation of the Park & Choose and allotments.

Our Vision
The Vision for Land north of Hereford Point is to create a seamless, well connected, sustainable extension to the Hereford Point neighbourhood, which respects and enhances the character of the local area whilst delivering an attractive and accessible residential development that builds on the existing community.
The development is designed to emphasise walkable neighbourhoods, integrated green infrastructure, and sensitive transitions between the existing urban fabric and the wider landscape. The spatial arrangements have been carefully planned to adopt social interaction, enhance accessibility, and create a resilient, vibrant extension of Holmer. It will offer a mix of homes of various types and tenures to meet local needs.

Site Boundary
Red line: Approximate extent of the redline boundary.
Orange line: Hereford Point Development.

The Proposal
The constraints and opportunities presented by the site have been utilised to inform and structure the development proposals.
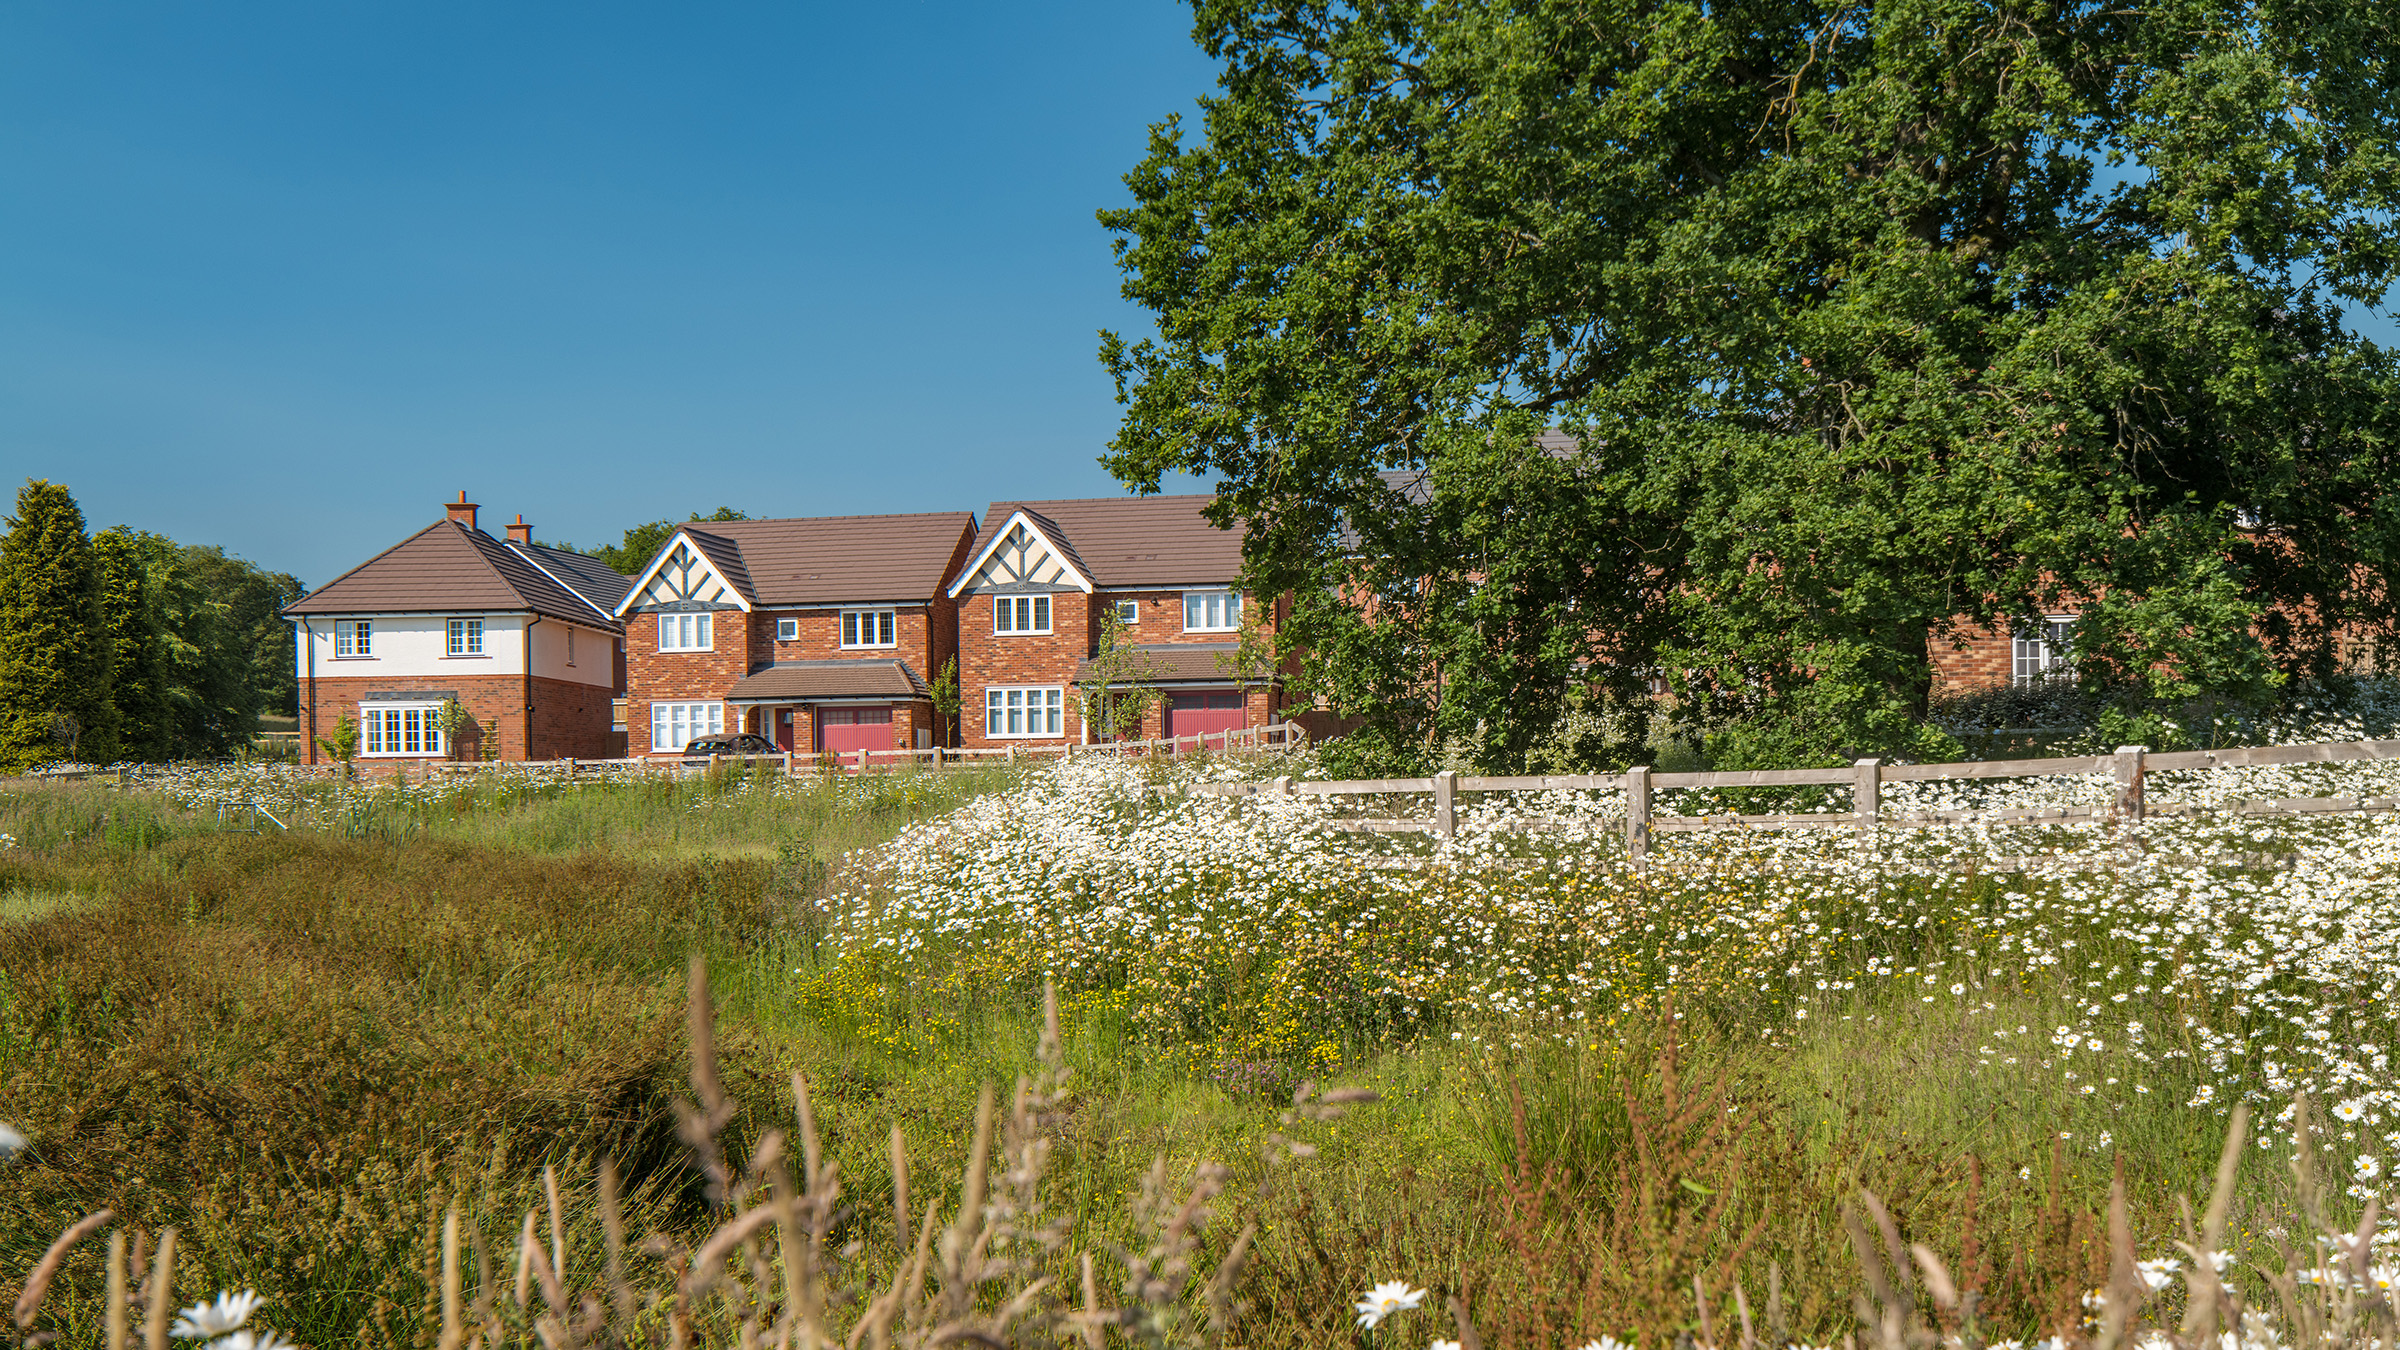
The topography forms a natural drainage route from north to south towards the existing watercourse, with this drainage channel being retained and enhanced through proposed attenuation basins, as seen in the masterplan.
A new country park is proposed to the north of the site to preserve the existing views from the site. The proposals include over 13 ha of informal parkland and landscaping, as well as three focal green spaces within the development parcels, as illustrated in the masterplan. A new children's play area is proposed, with a new pedestrian link to the central green space and play area within the existing Hereford Point neighbourhood, providing onward links to existing local facilities.
Vehicular access into the site will be from Hedgerow Way along with an emergency vehicle only access off Avocet Road . The proposal includes the delivery of around 400 new homes, along with the provision of a new local centre adjacent to the play area. The proposal also includes the potential relocation of the Park & Choose, allotments & travel hub previously approved as part of the Hereford Point development.
The site will also provide direct economic benefits through the retention of construction workers and support services currently employed on the Hereford Point Development.
Masterplan
The emerging indicative masterplan, shown on the link below, has been prepared in response to the site's constraints and opportunities and to try and positively respond with the local character.
The key elements of the indicative masterplan include:
- Approximately 400 new homes (approx.11.2ha), including 35% affordable housing (approximately 140 dwellings)
- Local centre (approx. 0.5 ha)
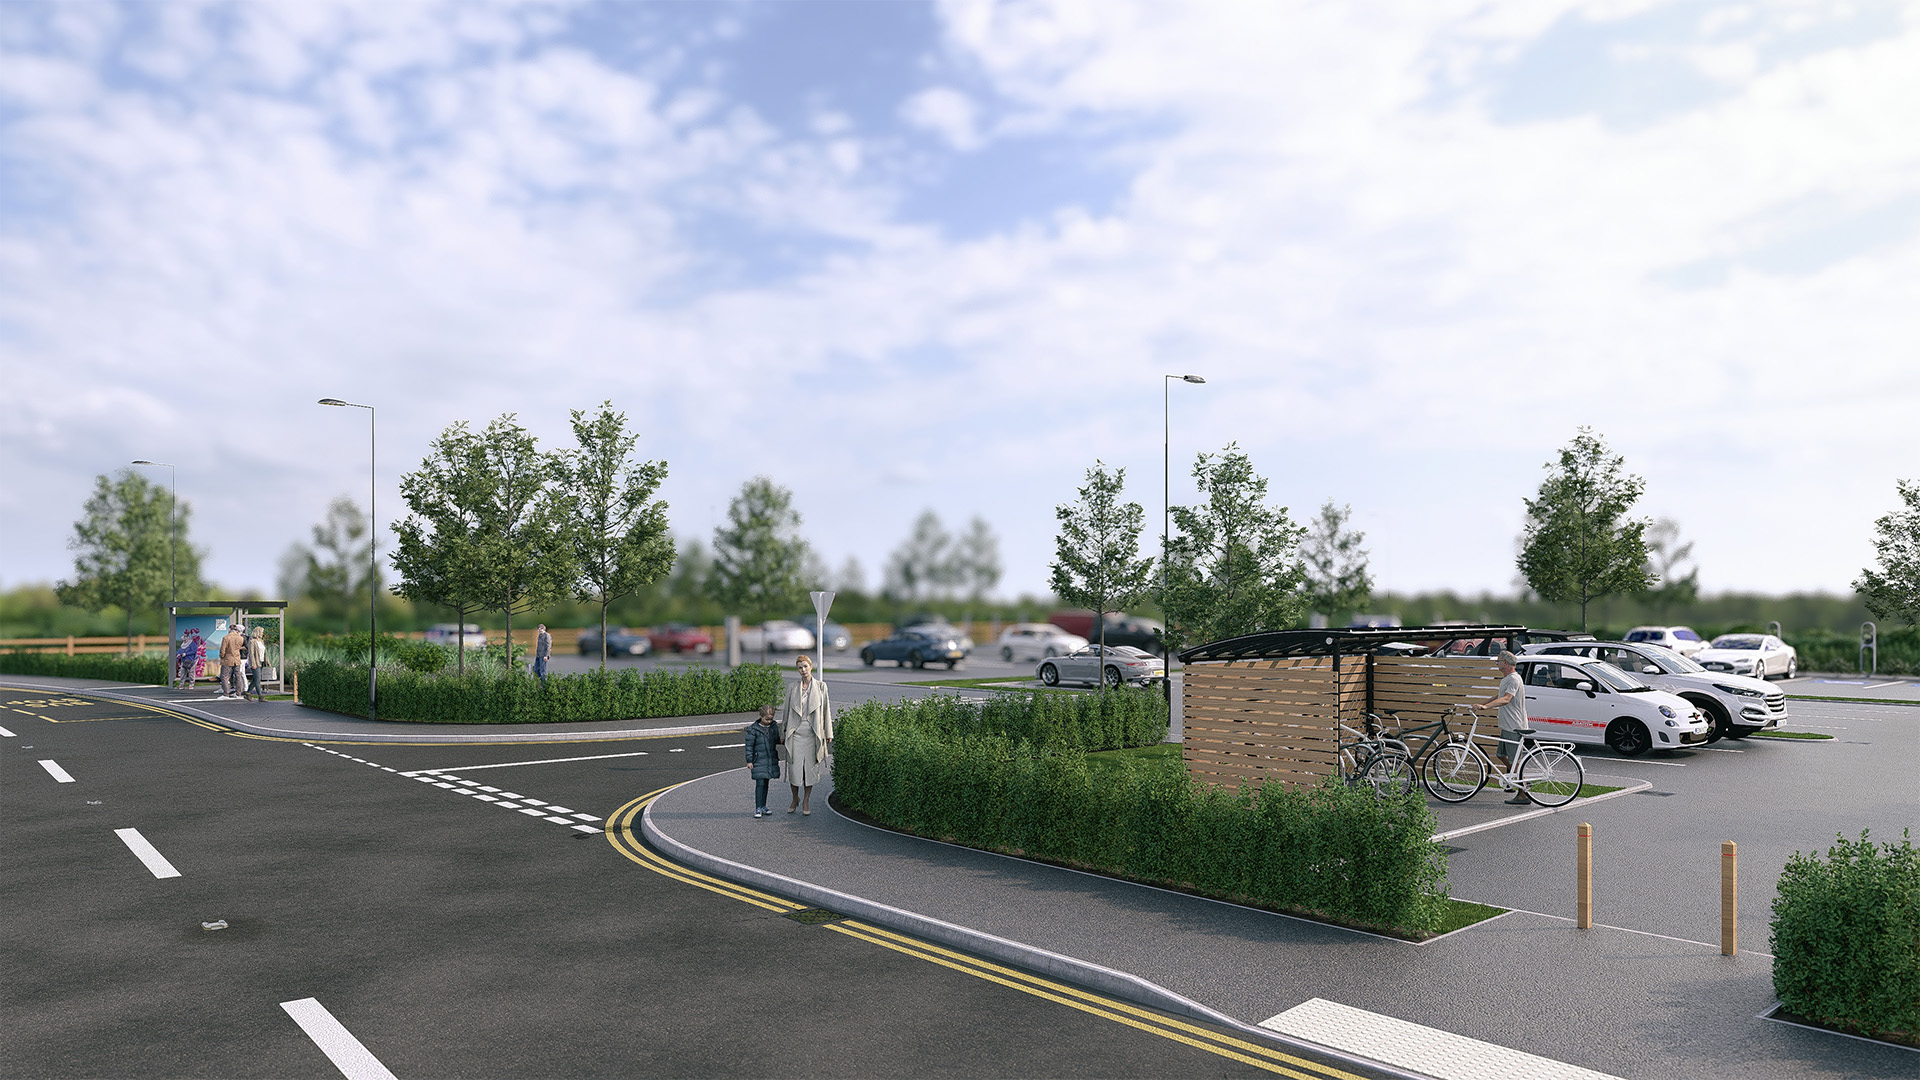
- The potential relocation of the Park & Choose consented as part of the Hereford Point development, which is proposed to include 100 car parking spaces, EV charging points, cycle lockers, & bus stop
- The potential relocation of the allotments consented as part of the Hereford Point development
- Protected corridor for the potential future Western Bypass
- Over 50% of the site (approx. 13.4ha) is proposed to be new green infrastructure to include new informal parkland
- Offsite highways improvements
- New pedestrian connections into Hereford Point providing onward links to existing local facilities
Gallery
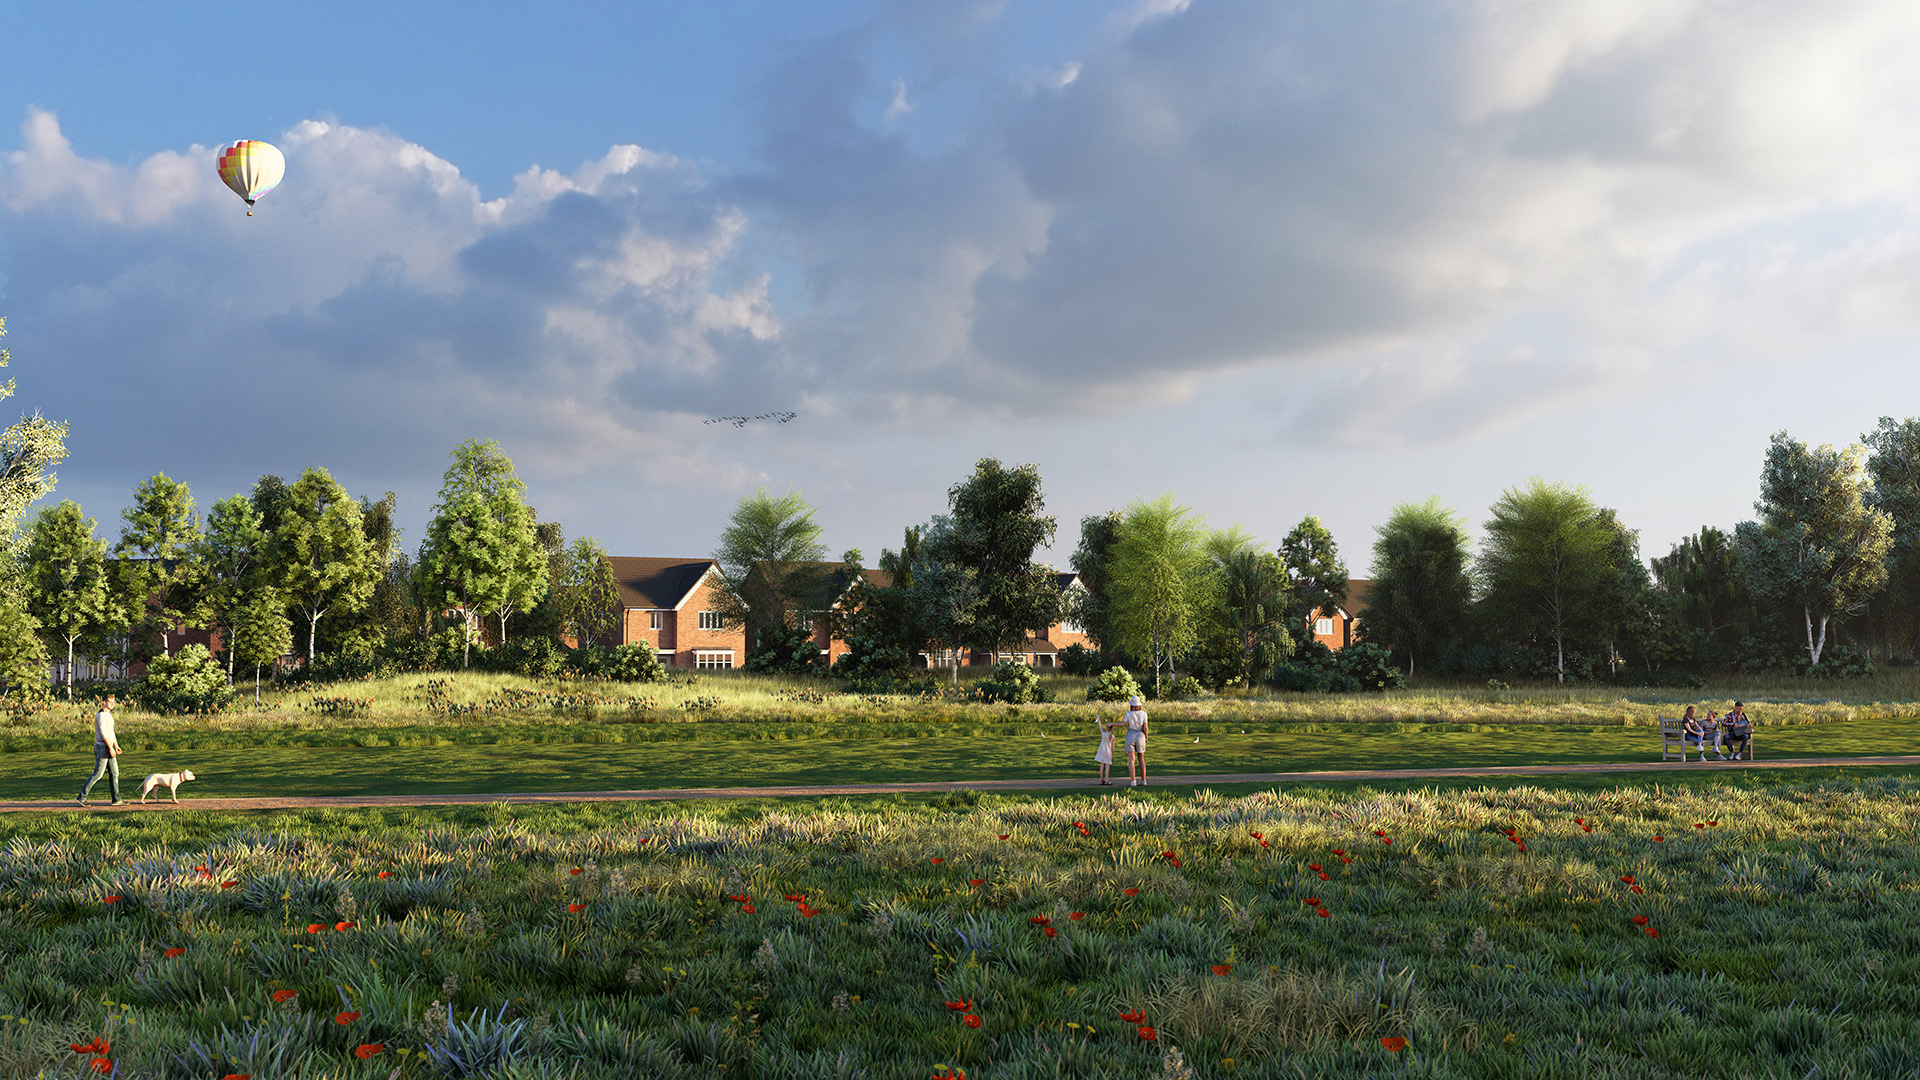

Artistic impressions of the Local Centre, Park and Choose facility, and Public Open Space & Dwellings


Design & Placemaking
The Illustrative Masterplan sets out the Vision for how new homes, new public open space, a new community facility and children's play area, and relocation of the Park & Choose and allotments could be delivered on the site.
The Masterplan represents a thoughtful approach to placemaking – one that prioritises quality of life, sustainability, and long-term community wellbeing.
Guided by robust design and placemaking principles, the Masterplan aspires to create a neighbourhood that is inclusive, walkable, and deeply connected to its surroundings. The placemaking principles that have underpinned the Masterplan include:
- A Diverse and Inclusive Housing Mix: A range of homes in different sizes and tenures - including bungalows and affordable housing - will support a vibrant, mixed community. Final details will be shaped at the detailed design stage to respond to local needs and aspirations.
- Community Space Opportunity: The scheme presents the opportunity to create a new local centre and potentially a mobility hub, to support and encourage sustainable active travel.
- Seamless Connectivity: The proposal incorporates existing public rights of way, as well implementing new key pedestrian links with direct access to the existing Hereford Point neighbourhood and existing amenities.
- Public Open Space: Over 50% of the site (13.5 ha) is proposed as new public open space (POS). The new POS will comprise areas designed for nature conservation and water management, alongside a wide range of community-focused amenities such as a destination play area, nature trails, allotments, and new habitat creation.
- A Movement Framework Rooted in Sustainability: A network of footpaths will be provided through the open space, encouraging exploration and reinforcing links with the wider area.
- Contextual and Characterful Architecture: Buildings will be sensitively scaled and designed to reflect and enhance the local character, contributing to a distinctive and coherent sense of place.

Technical Approach
Technical and supporting work has, and will continue to be undertaken to inform and influence the emerging proposal.




In Summary
The proposal comprises:
Housetypes Gallery
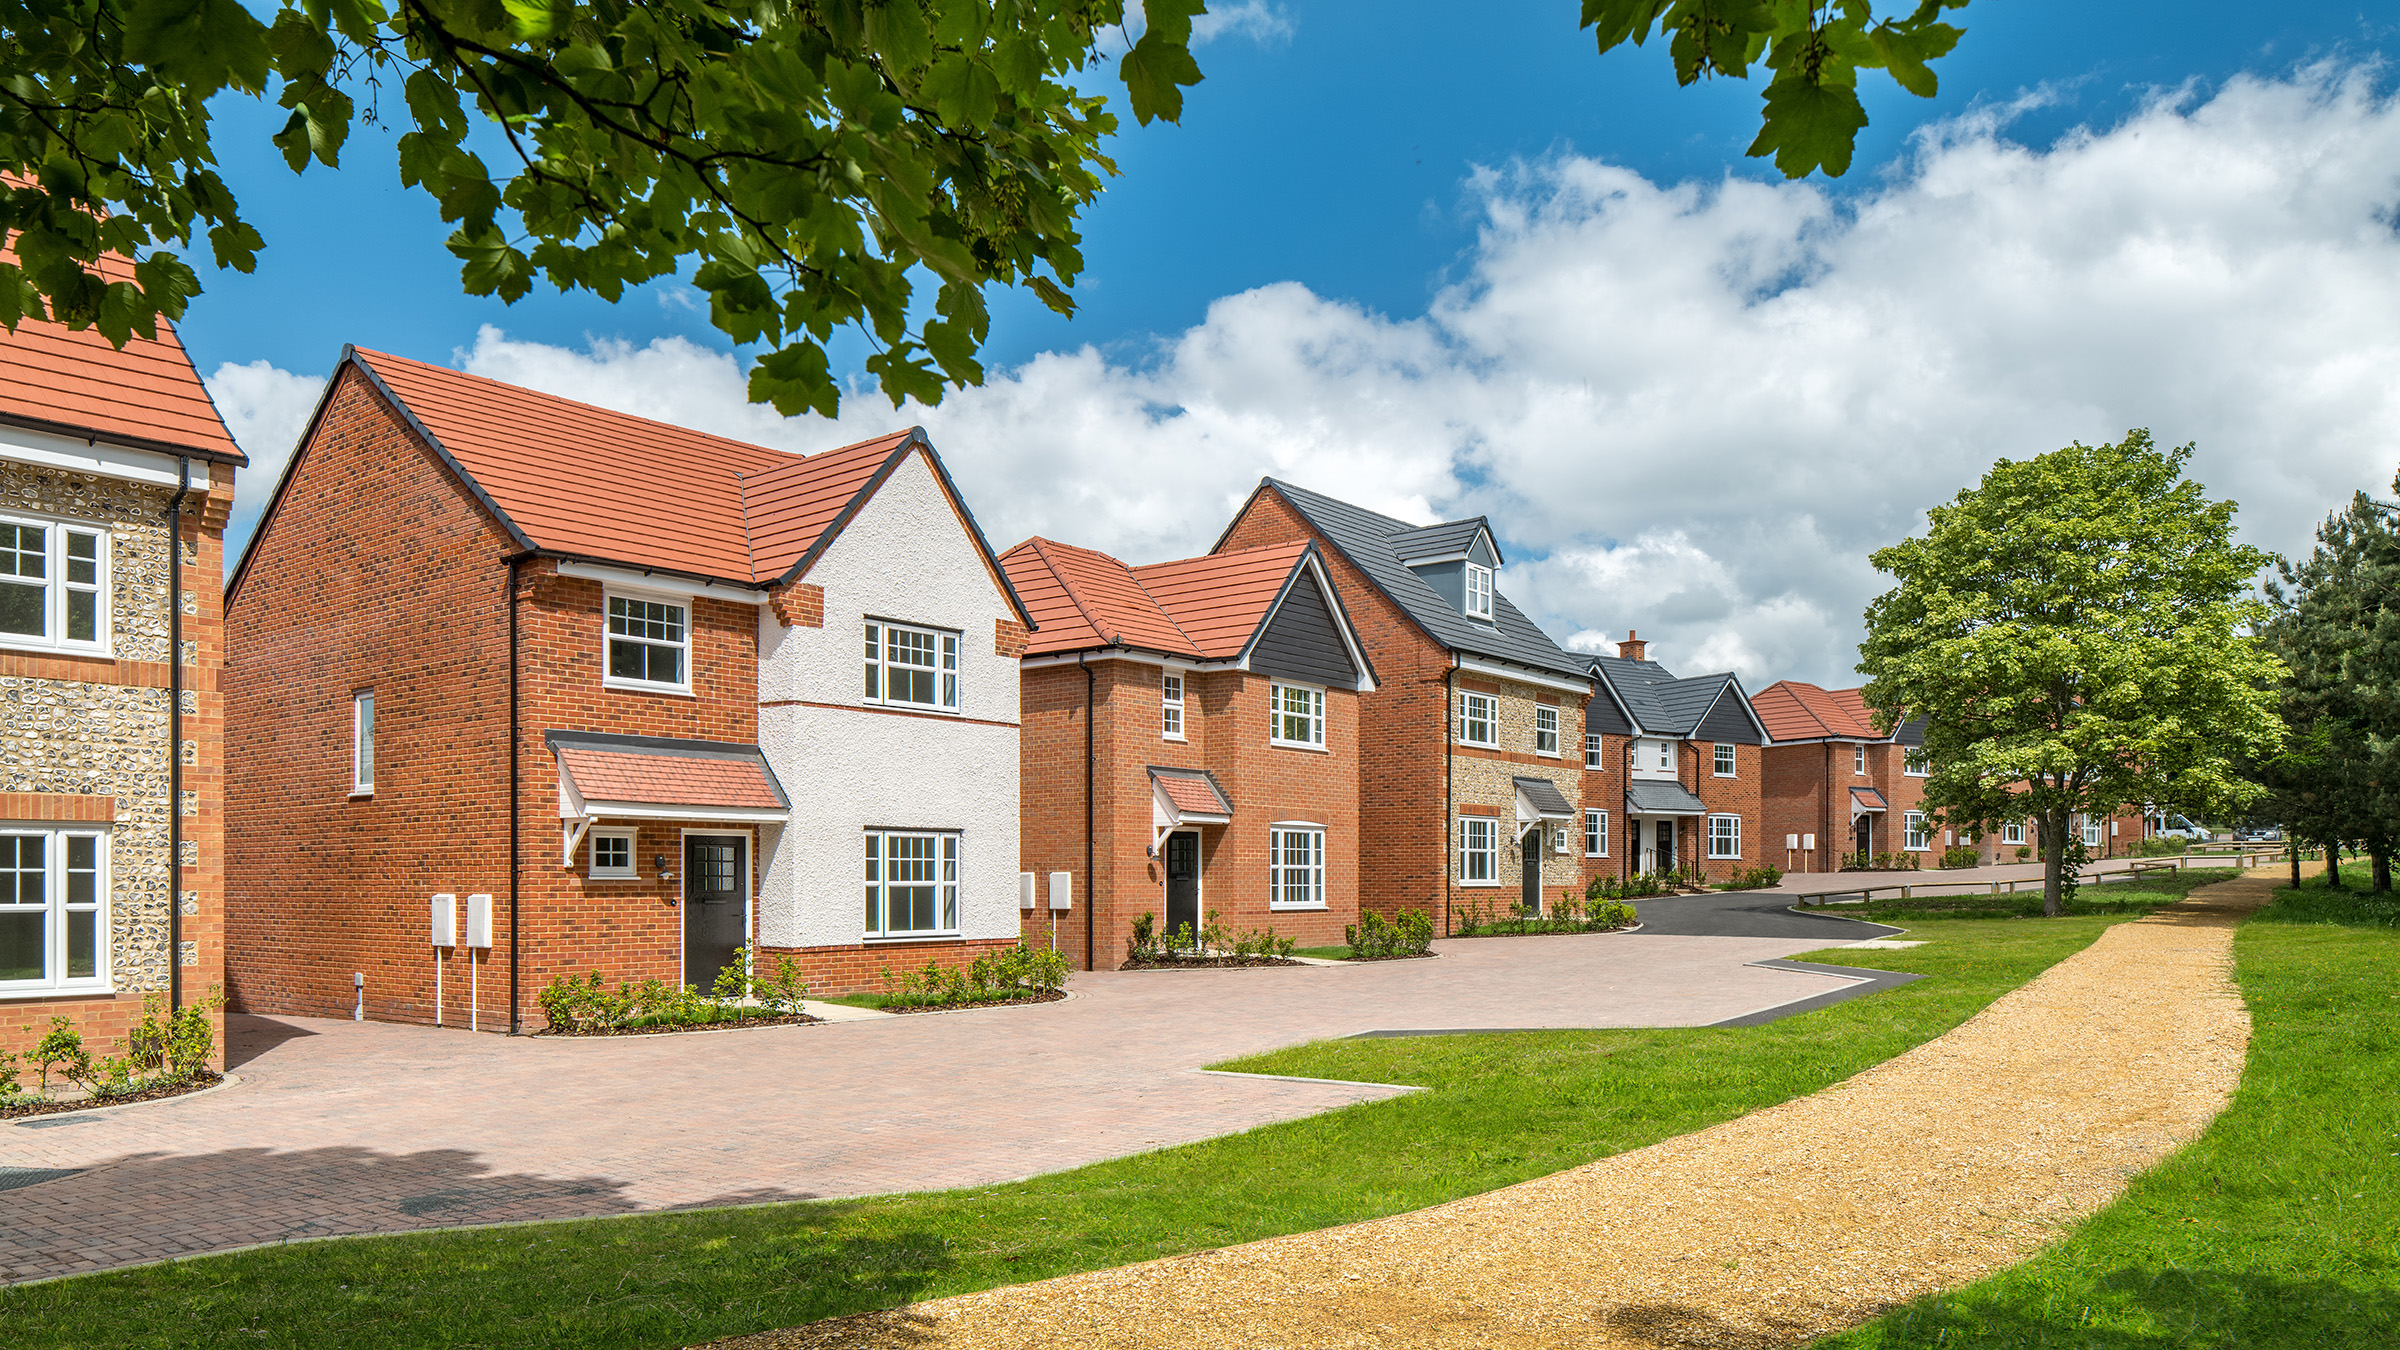
Images of other Bloor Homes developments.




Feedback Survey
The survey is now closed.
We are a 5 star builder
Since 1969, we've always gone above and beyond for our customers. We do this by caring for you as much as we care about crafting the finest homes. For the seventh year running we have gained 5 star status for Customer Service by HBF, which is why 98% of our homeowners would recommend us to a friend.